The Residences at Banyan Groves
At a Glance
Six Residences. One Address.
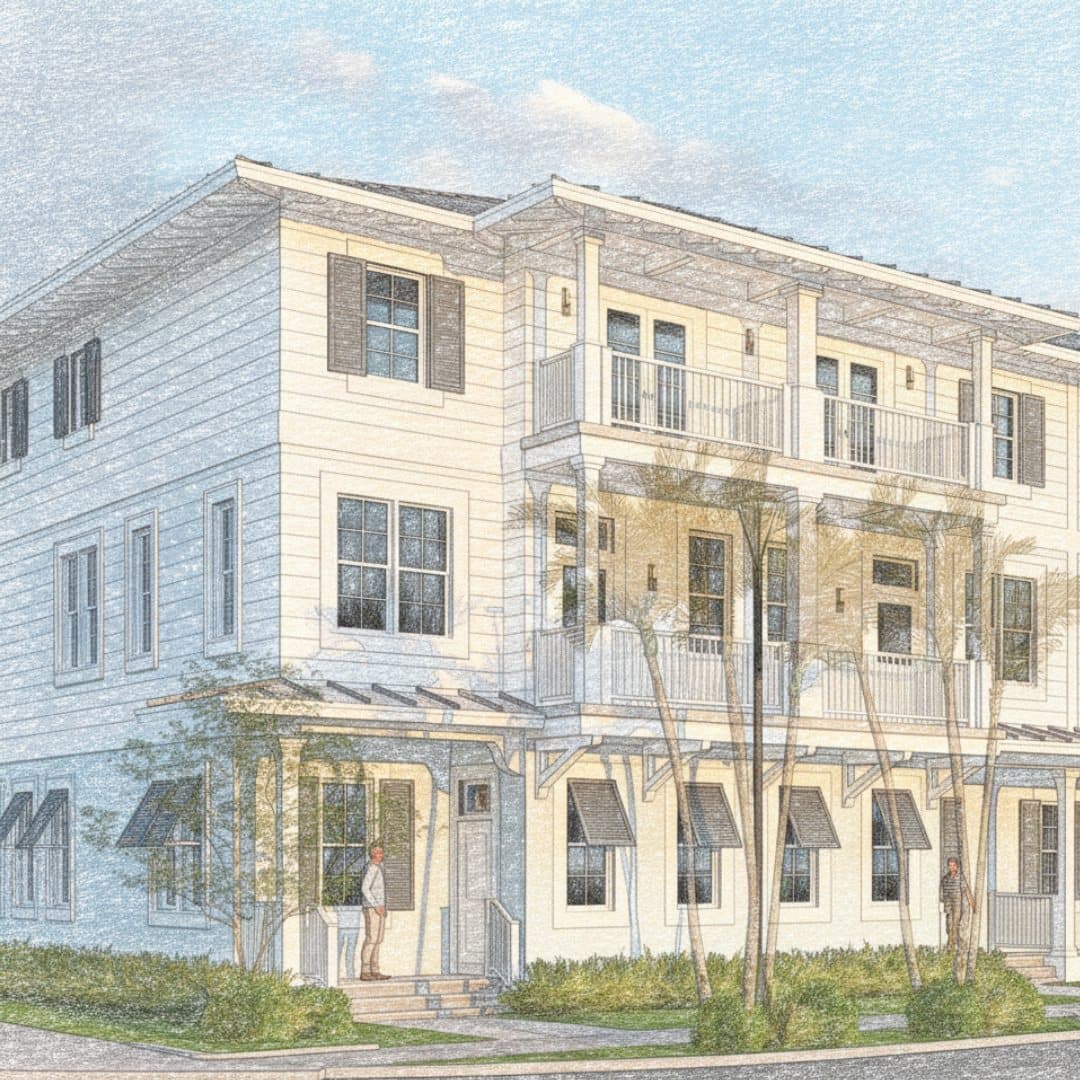
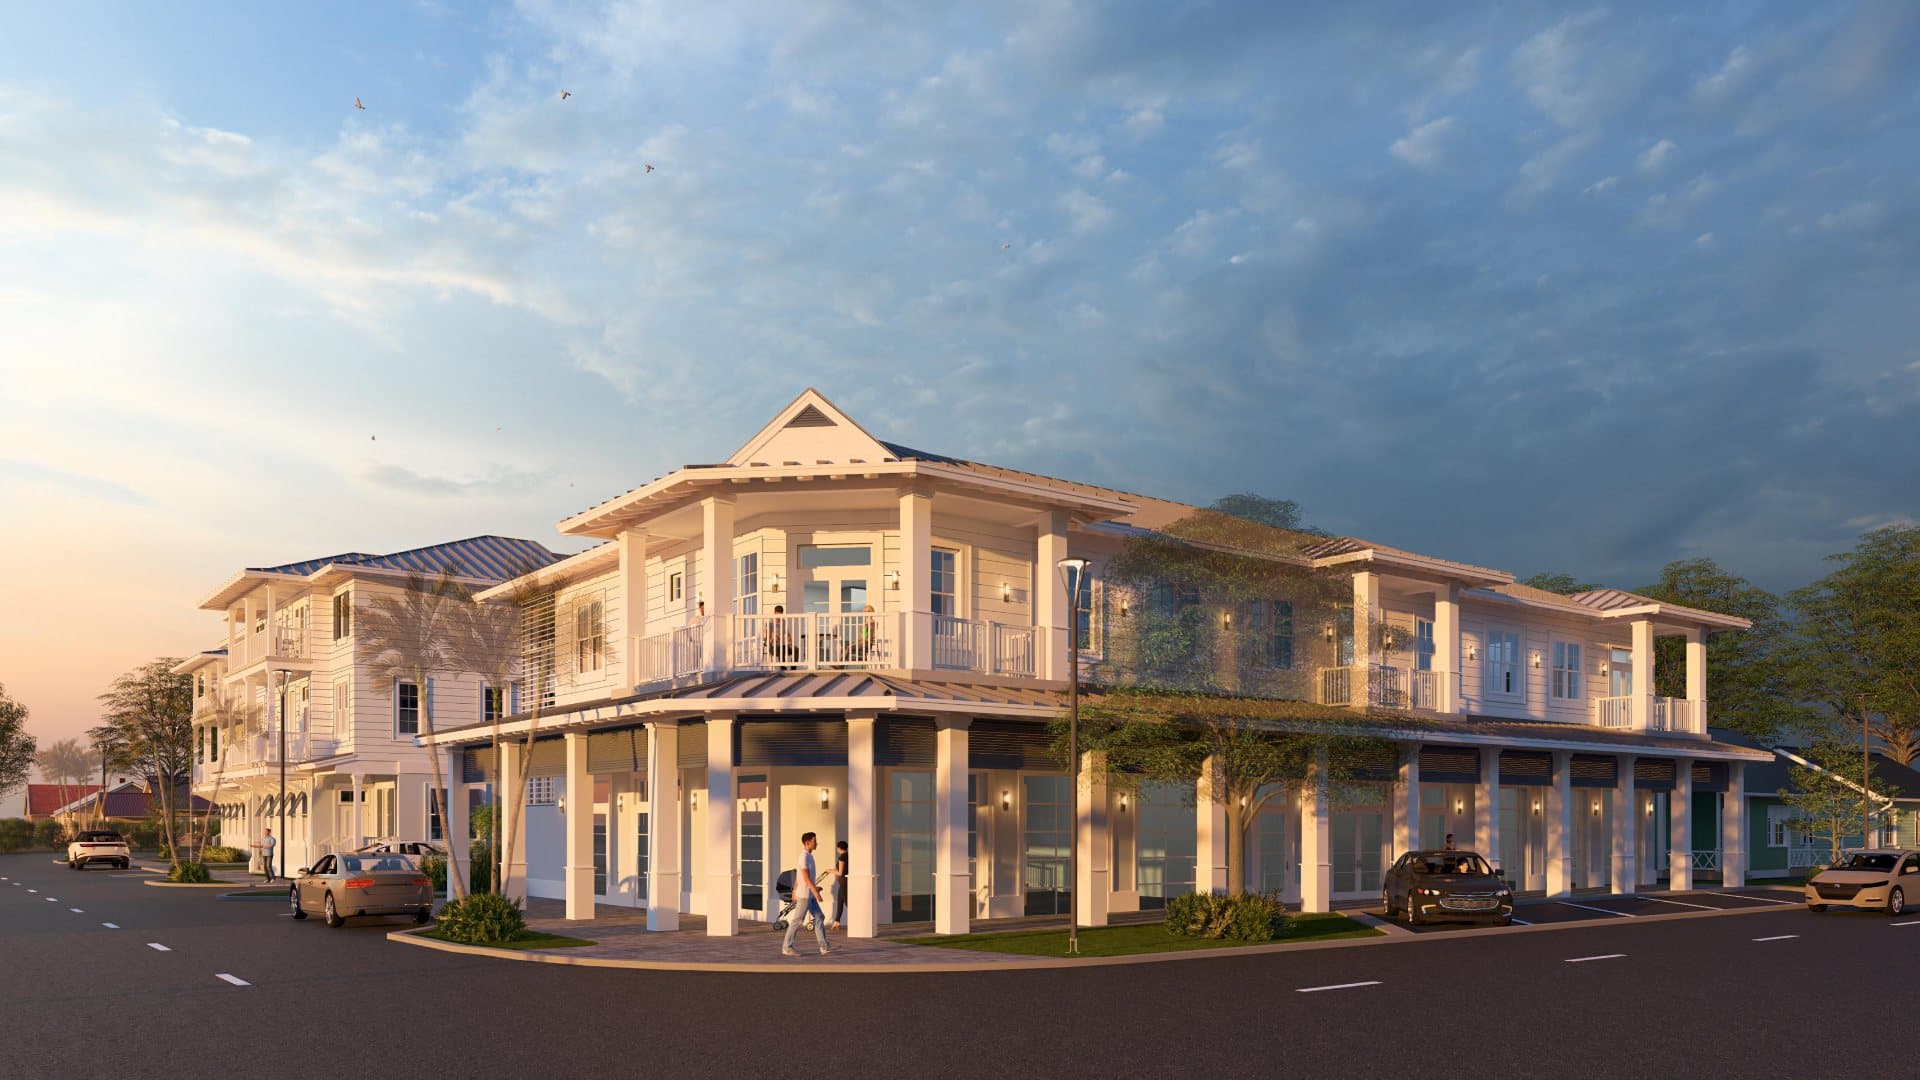
Six luxury three-story townhomes on a corner lot in downtown Hobe Sound, each with its own two-car garage, private elevator, and three private balconies stacked above Bridge Road. Uncompromising architecture, the finest finishes, and rooms sized for how people actually live — not just how they show.
0
Residences
0/0.0
Bed / Bath
0
Stories
0
Private Elevator
Limited Availability
Only Six Residences at This Address
Get on our priority list to be first in line as these homes come to market.
Get on the Priority List
Balanced Architecture
The Design
Every residence reflects the timeless character of Hobe Sound — coastal serenity, natural beauty, and an effortless way of life — through three full stories of luxury living connected by a private elevator, not a compressed version of one.
- Three-bedroom, four-and-a-half-bath residences with a private elevator connecting all three floors
- Full Thermador appliance suite in every kitchen
- Private two-car garage with an extended driveway for owners and guests
- Refined crown molding and detailed architectural trim throughout
- Three private balconies per residence, off the main living area and two of the three bedrooms
- Premium materials and finishes selected for enduring coastal sophistication

Main Floor Living
An Interior Built for Entertaining
The main floor unfolds as one continuous room — dining to the left, living to the right, framed by a floor-to-ceiling marble fireplace wall and a sculptural statement chandelier overhead.
- Open living and dining, designed to entertain rather than just accommodate
- Floor-to-ceiling marble fireplace wall with a linear gas fireplace
- Sculptural statement lighting and layered ambient sconces
- Wide-plank flooring and a quiet, tailored palette throughout
- Full-height windows and a private balcony bring Bridge Road in

Main Floor
A Kitchen Built to Gather
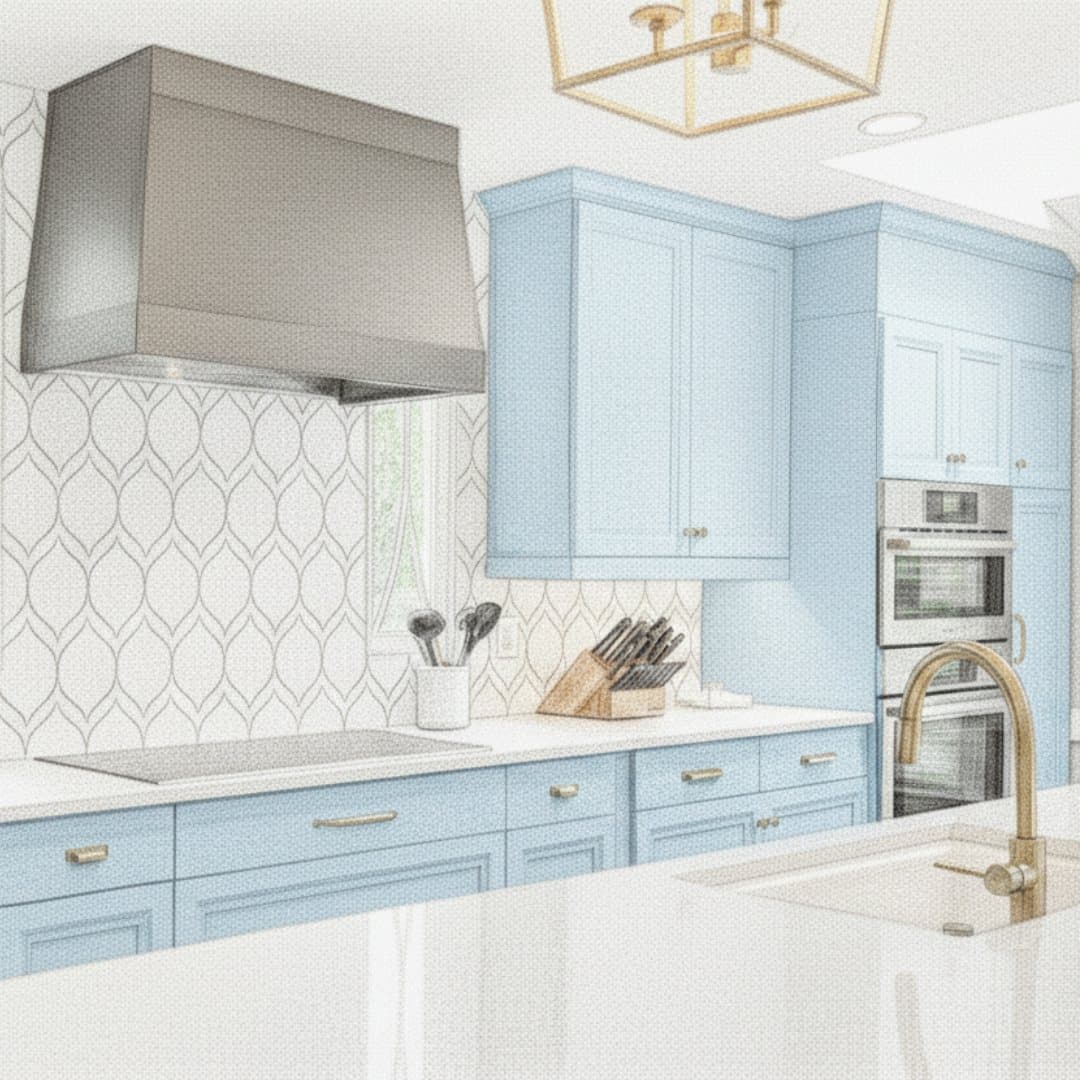
A waterfall marble island anchors the kitchen, finished with a full Thermador appliance suite and brass fixtures throughout — open to the balcony beyond for effortless indoor-outdoor entertaining.
- Waterfall-edge marble island with integrated wine storage
- Full Thermador appliance suite
- Custom cabinetry with brass hardware and integrated lighting
- Marble slab backsplash and a dedicated pot filler
- Opens directly onto the main-floor balcony

Third Floor — Primary Suite
A Spa-Caliber Primary Bath
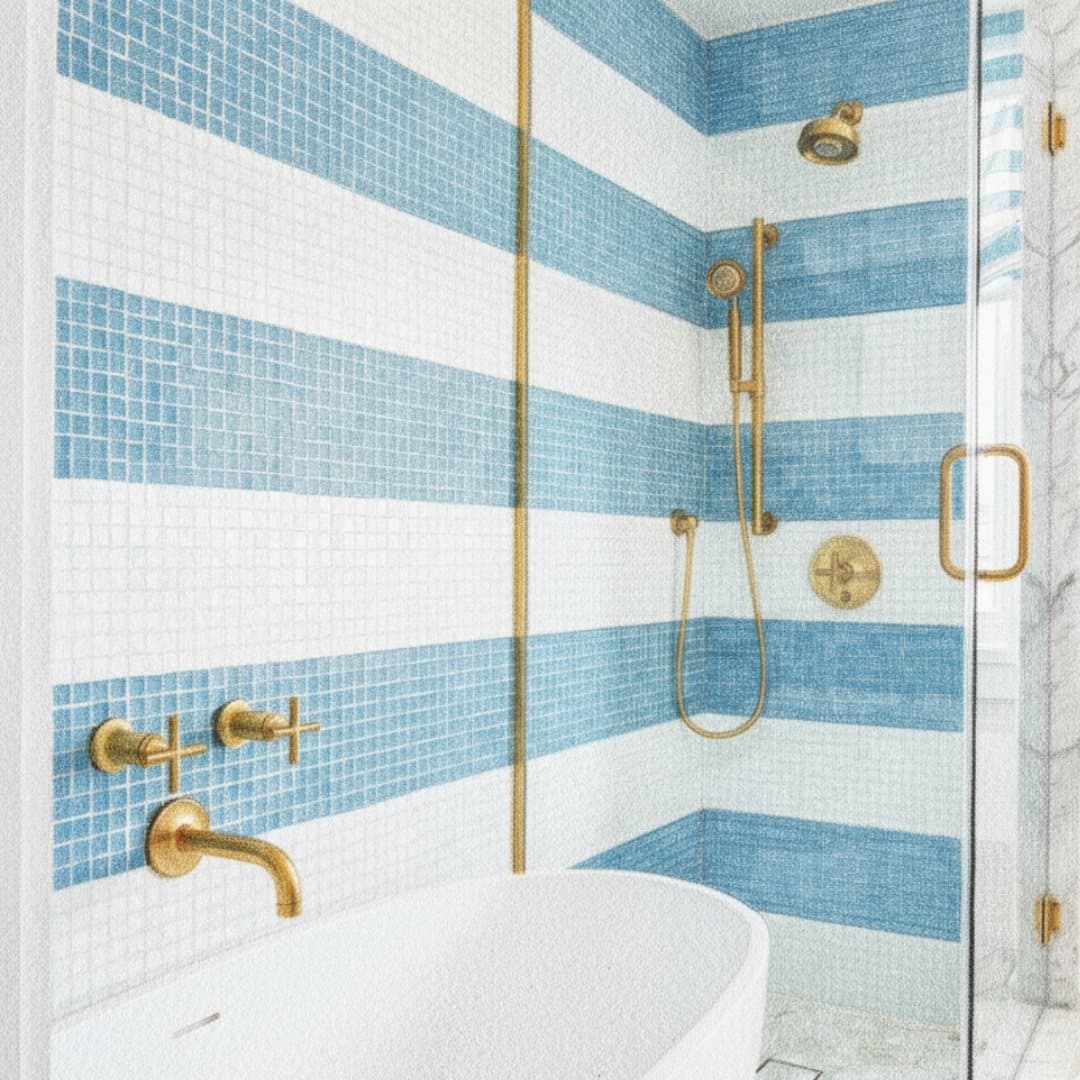
The primary bath is finished like a private retreat: a freestanding soaking tub set beneath the window, a dual vanity with a full-width backlit mirror, and a frameless glass shower.
- Freestanding soaking tub beneath the window
- Dual vanity with a full-width backlit mirror
- Frameless glass shower
- Book-matched marble finishes floor to ceiling
- 12'5" × 14'9" — room enough for two

Private Outdoor Living
Balconies Made for Bridge Road
Three private balconies per residence turn Bridge Road into your front-row view — furnished for evenings outside, with a built-in wine fridge and wet bar just inside the door.
- Three private balconies per residence
- Built-in wine fridge and wet bar just off the main balcony
- Furnished lounge seating overlooking Bridge Road
- Views over the village's restaurants, shops, and banyan canopy
Storm-Ready Construction
Built to Withstand
Tesla Powerwall Backup
Pre-wired for Tesla Powerwall home battery backup, switching on automatically to keep essential systems running through short outages.
Reinforced Concrete Structure
Concrete masonry and poured-concrete walls, reinforced with rebar and tied continuously — roof to walls to foundation — with steel hurricane straps.

Pre-wired for Tesla Powerwall battery backup. Final unit count to be confirmed closer to delivery.
Storm-Rated Roof
A hip roof deflects wind on all four sides, backed by a peel-and-stick secondary water barrier and ring-shank nailing for uplift resistance.
Impact Windows
Laminated, impact-rated glass throughout resists flying debris and keeps the home sealed — no storm shutters required.
Impact Entry Doors
Outswinging impact doors with multi-point locking, so wind pressure seals the door tighter rather than forcing it open.
Wind-Rated Garage Doors
Heavy-gauge, impact-rated garage doors with reinforced bracing — addressing the most common point of structural failure in high-wind events.
Built to Last
See What Storm-Ready Luxury Looks Like
Reach out for pricing, availability, and to schedule a walkthrough of the finishes.
Connect With Our TeamRoom by Room
Three Floors, Floor by Floor
Three floors, three bedrooms, four and a half baths, and a private elevator connecting every level — each Banyan Groves townhome is laid out for luxury coastal indoor-outdoor living, with a two-car garage on the ground floor and balconies extending from the levels above.

Floor Plans
Explore Every Square Foot
Have questions about a specific layout? Our team can walk you through the details.
Ask About Floor PlansGround Floor
Street level opens onto a foyer and a wet bar built for entertaining, with a full living room and bath before the private elevator carries you up.
- Foyer — 11'3" × 10'9"
- Living Room — 15' × 11'8"
- Full Bath — 9' × 5'7"
- Wet bar with its own sink and storage
- 2-Car Garage — 20' × 21", with extended driveway
Main Floor
The main living level, open end to end: living and dining flow straight into the kitchen, with a private office tucked off the stairs and a balcony over Bridge Road for the in-between moments.
- Living — 20'4" × 13'
- Kitchen — 12'4" × 8'9", built around a full-length island with a Thermador appliance suite
- Dining — 16'9" × 8'
- Private office — 7'9" × 6'7"
- Pantry — 6'2" × 6'7"
- Powder Room — 6' × 6'7"
- Balcony — 5' × 12', off the living area
Third Floor
Three bedrooms share the top floor, each with its own bath and balcony access. The primary suite gets a walk-in closet and a spa-scaled bath with room for two.
- Primary Suite — 14' × 14'1", with a 7'9" × 13'4" balcony
- Primary Bath — 12'5" × 14'9", dual vanities, soaking tub, frameless shower
- Walk-in Closet — 9'6" × 11'6"
- Bedroom 2 — 13'3" × 14'4", en-suite bath
- Bedroom 3 — 13'7" × 13'8", en-suite bath, private balcony
- Dedicated laundry room
Connect With Our Sales & Leasing Team
Banyan Groves residences and Town Center spaces are available now for purchase and lease. Share a few details below and our team will follow up personally with availability, pricing, and next steps.