
Now Leasing
Life Above Bridge Road
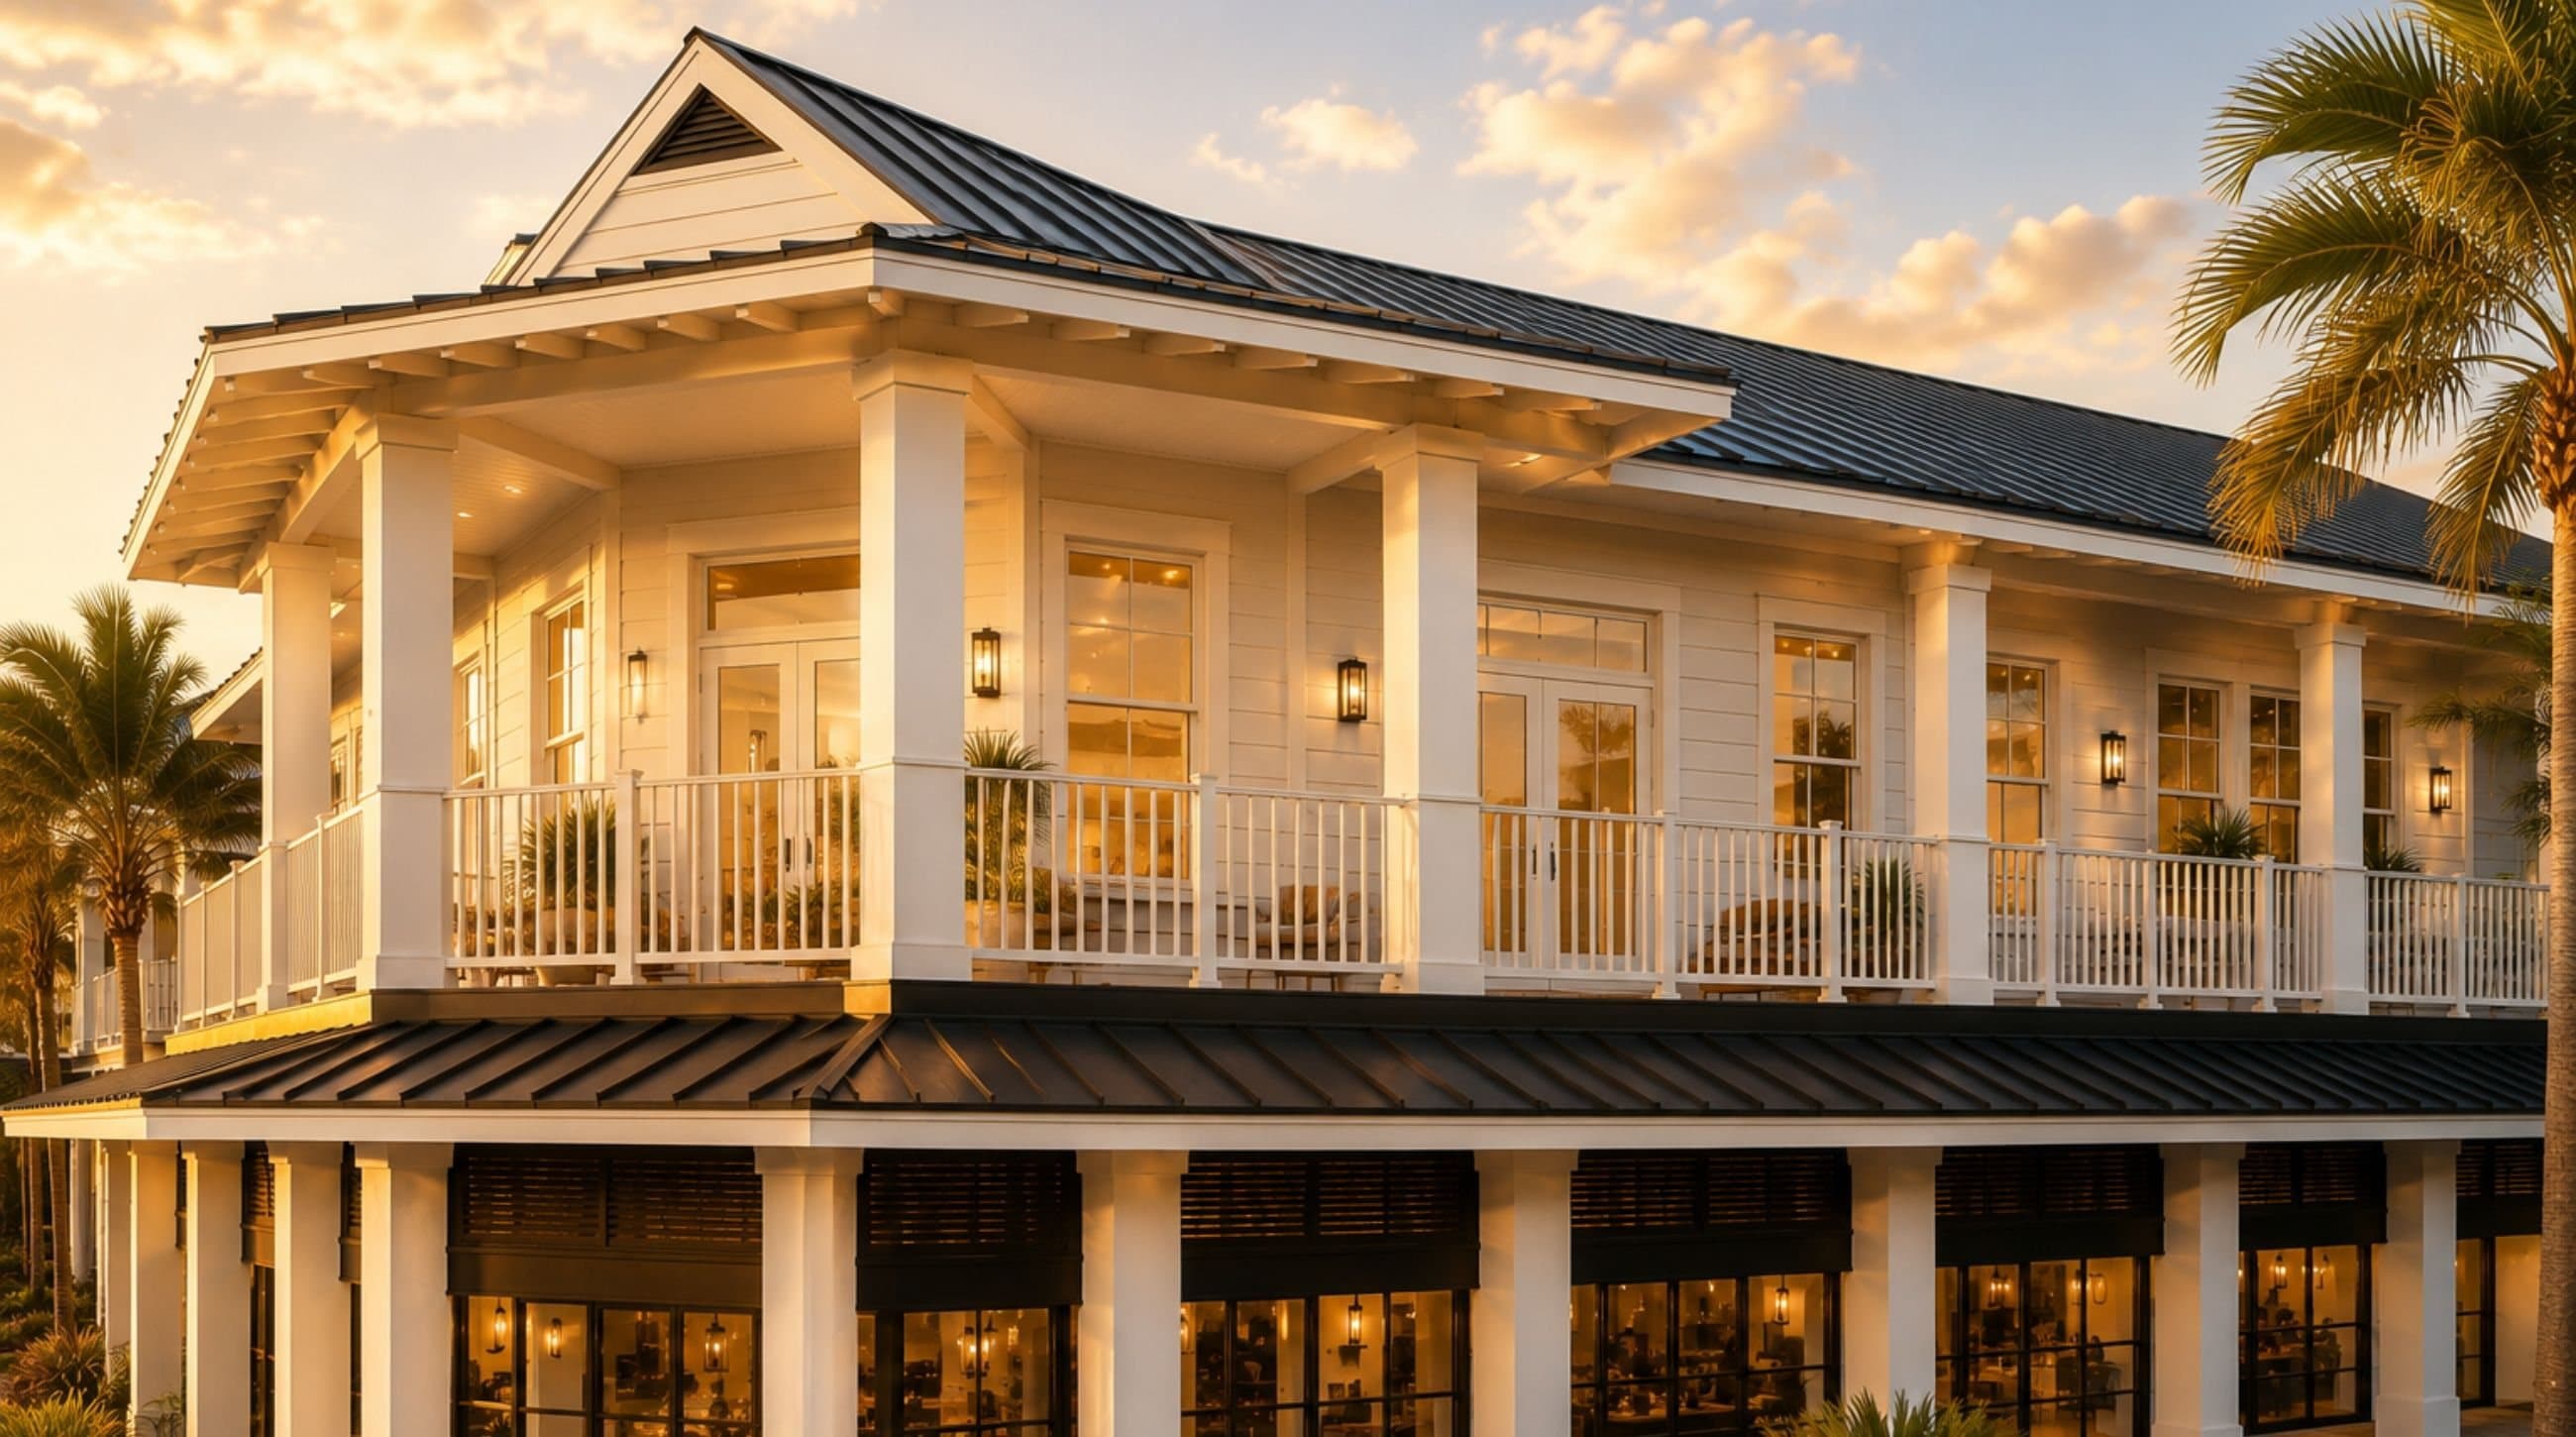
Three apartment homes occupy the second floor of Banyan Groves Town Center, each with its own private balcony over Bridge Road — string lights, palm trees, and the walk to dinner all right below.
Where You'll Actually Live
Interiors Built to Last
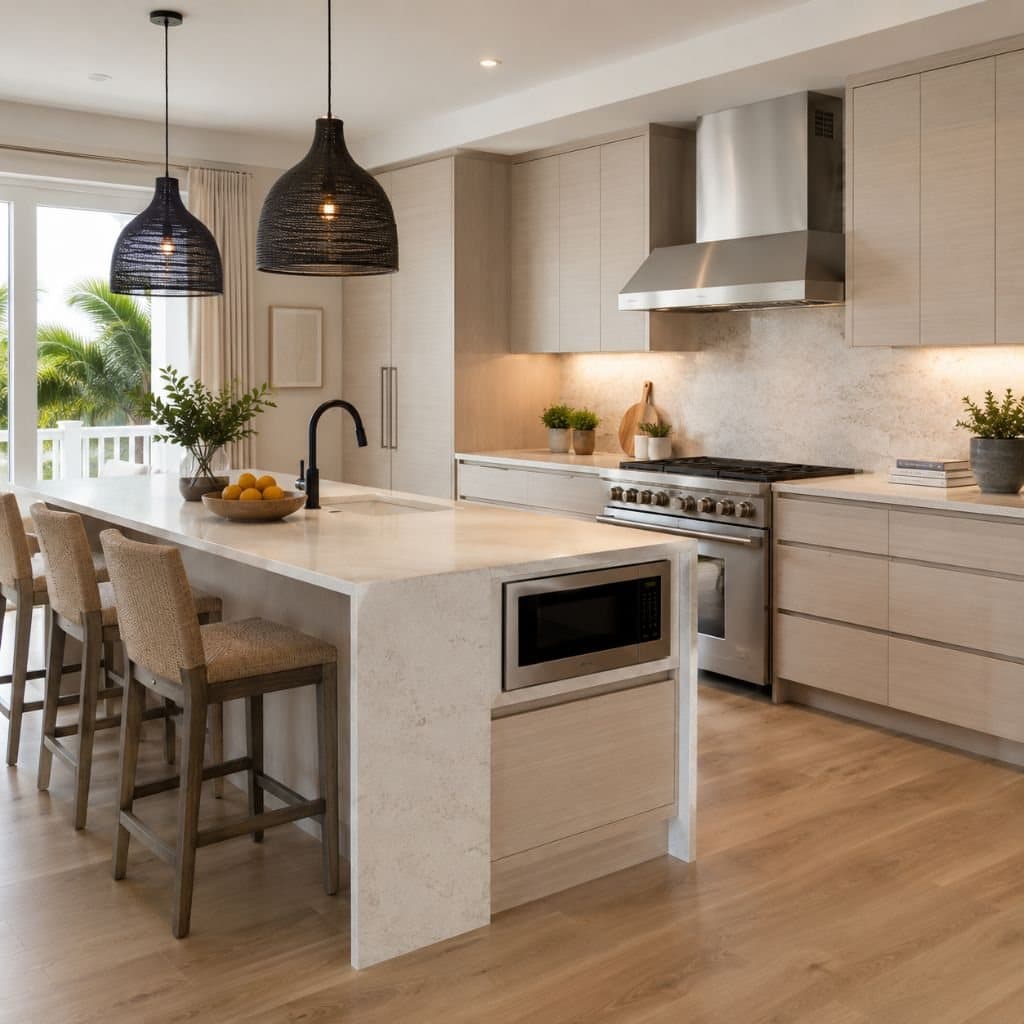
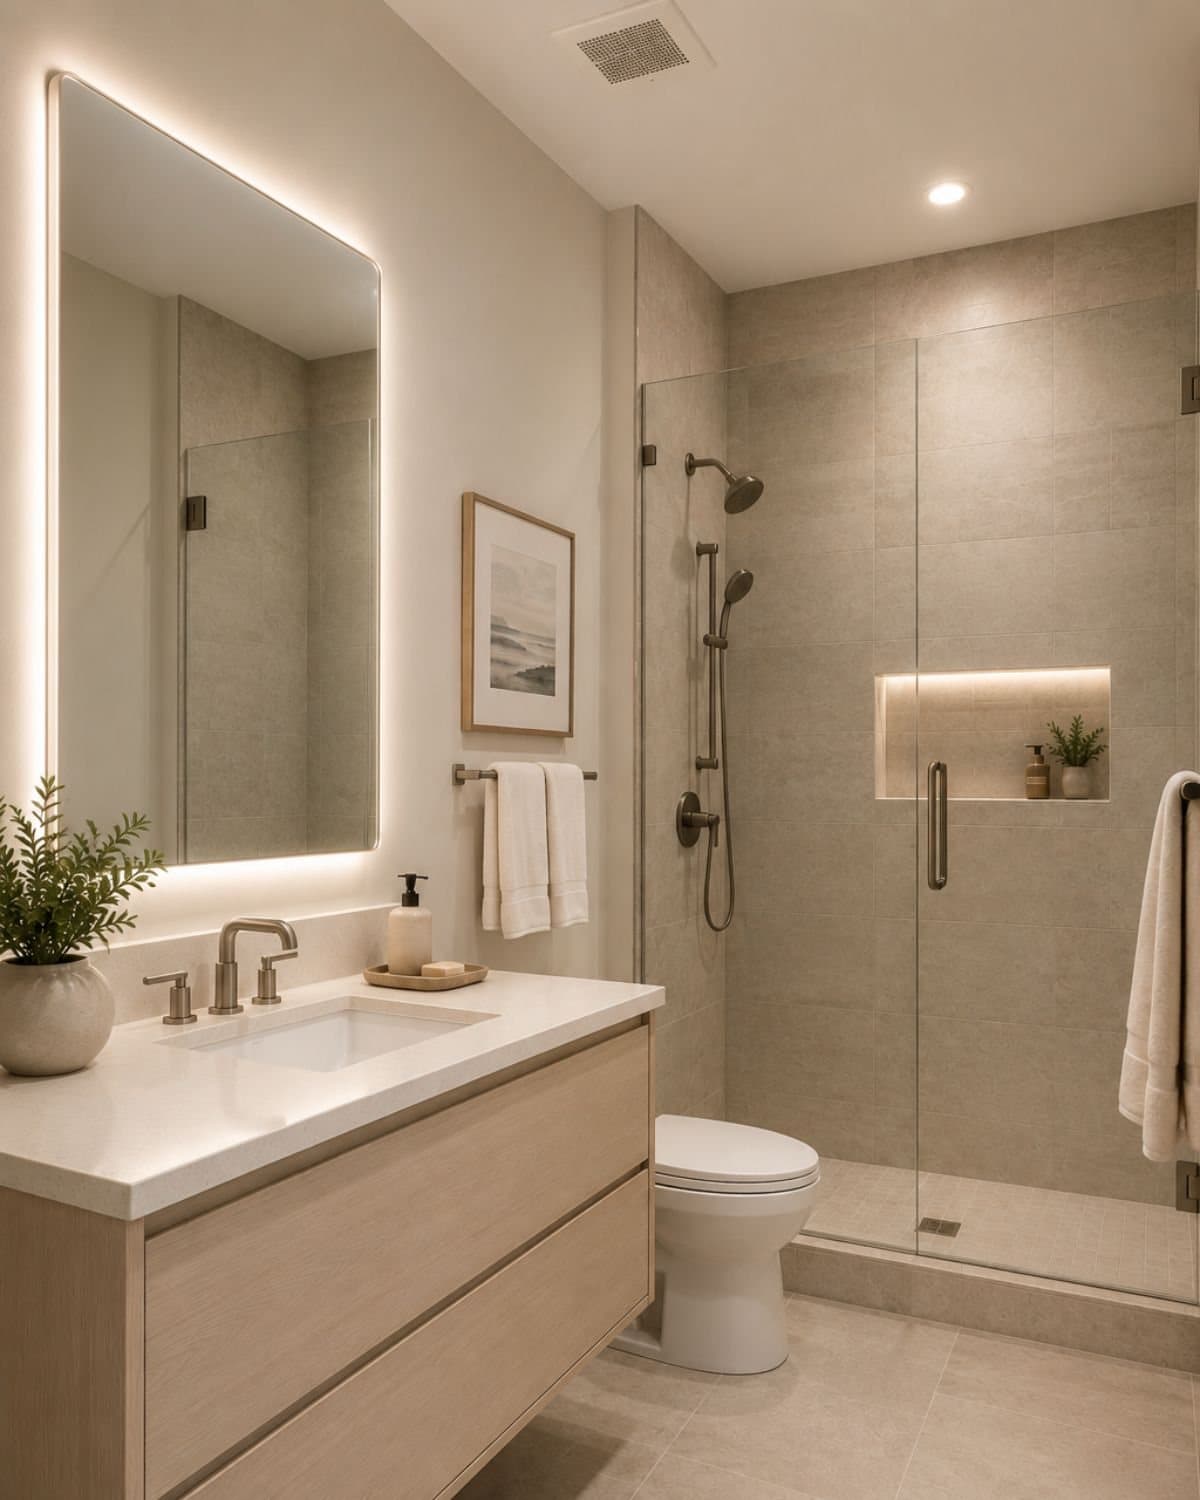
Every residence is finished to the same standard, whether it's 1,228 square feet or 1,474: light, bleached-wood cabinetry with a clean, flat-front profile, wide-plank waterproof flooring with a quiet, cushioned underlayment through the living areas, and a full stainless appliance suite — including a range with a hood vent and a microwave built into the kitchen island. Bathrooms carry the same finish level, with tile flooring throughout.
- Light, bleached-wood cabinetry with a clean, flat-front profile — kitchen and bath
- Wide-plank waterproof flooring with a cushioned, sound-dampening underlayment
- Full stainless appliance suite, including a hood vent and an island-mounted microwave
- Tile flooring in every bathroom
- The same finish level in every residence, regardless of square footage
Quiet by Design
Life Upstairs
Above the shops and restaurant, but built to feel like its own quiet floor. Every residence opens onto a private balcony through full sliding glass doors, and the rooftop mechanical equipment overhead is isolated with vibration dampening and extra acoustic insulation so it stays out of earshot below. Concrete stair and floor construction carries that same quiet between levels.
- Private balcony off the living area, reached through full sliding glass doors
- Rooftop mechanical equipment isolated with vibration dampening and added acoustic insulation
- Concrete stair and floor construction for quiet between levels
- Shared elevator and circulation balcony connecting all three residences
- Steps from Bridge Road's restaurant and retail — without living behind or above them
Open-Concept Living
From Morning Coffee to Evening Air
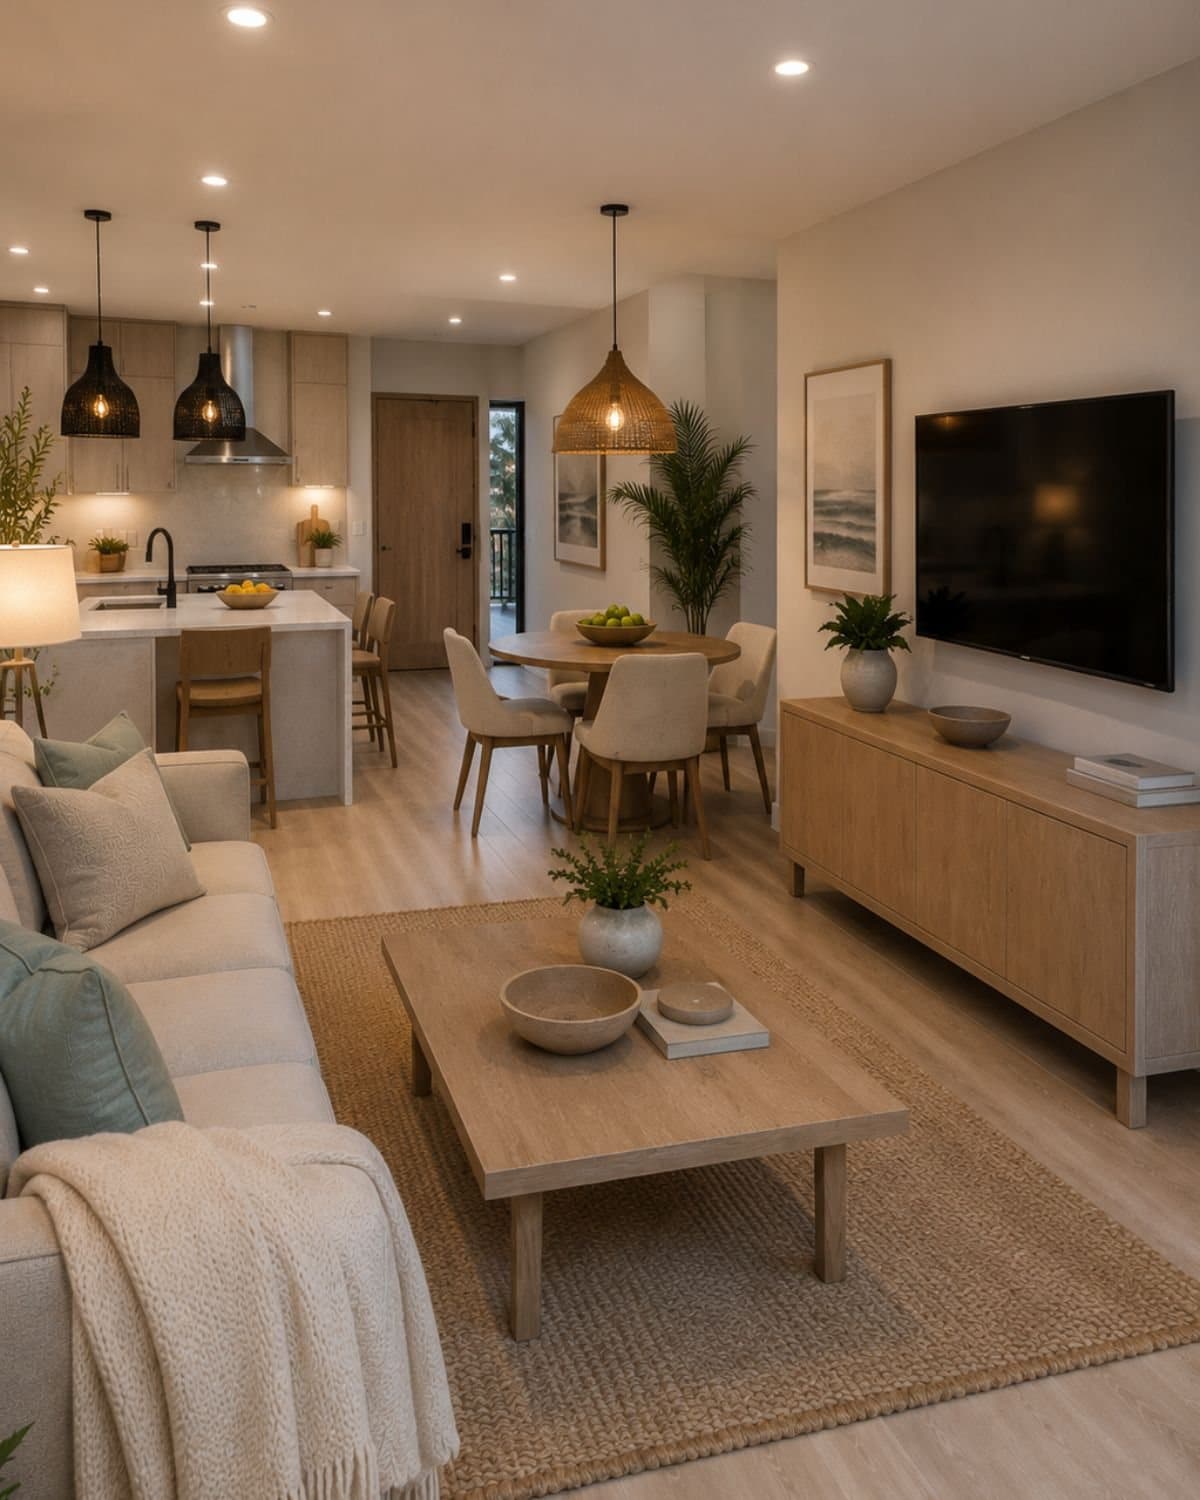
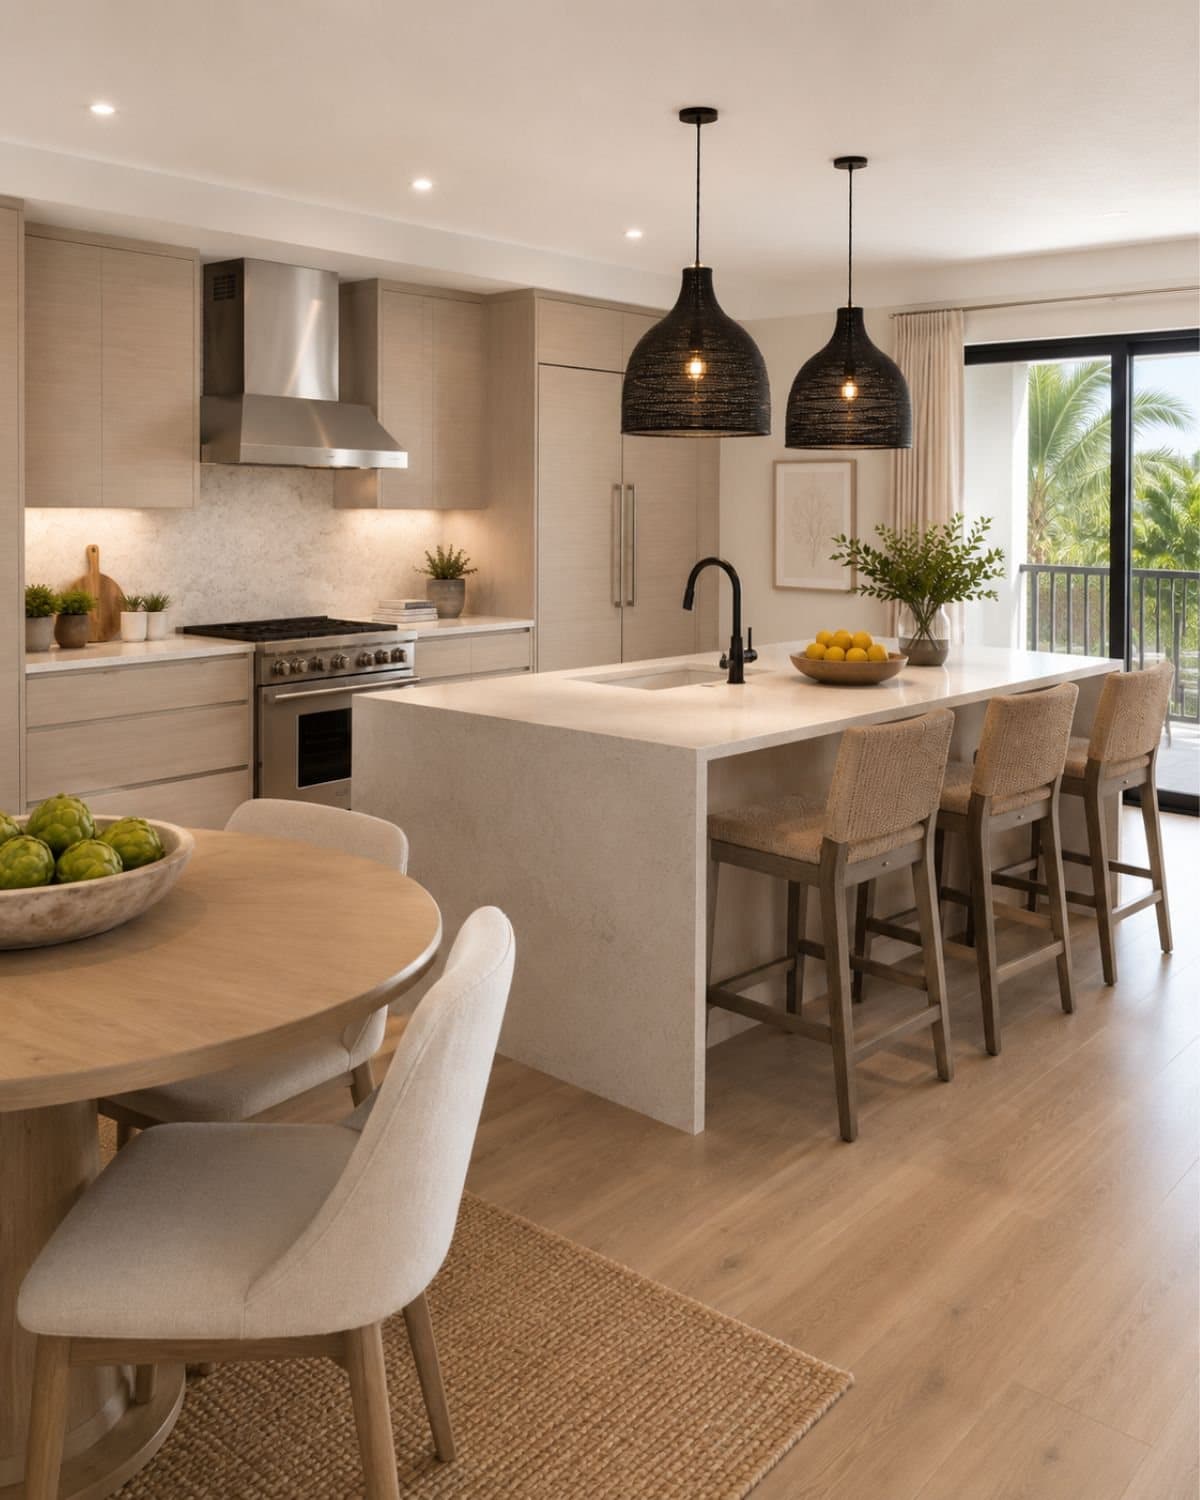
Two moments in a Banyan Groves residence — morning coffee at home, and a private balcony over Bridge Road to end the day.
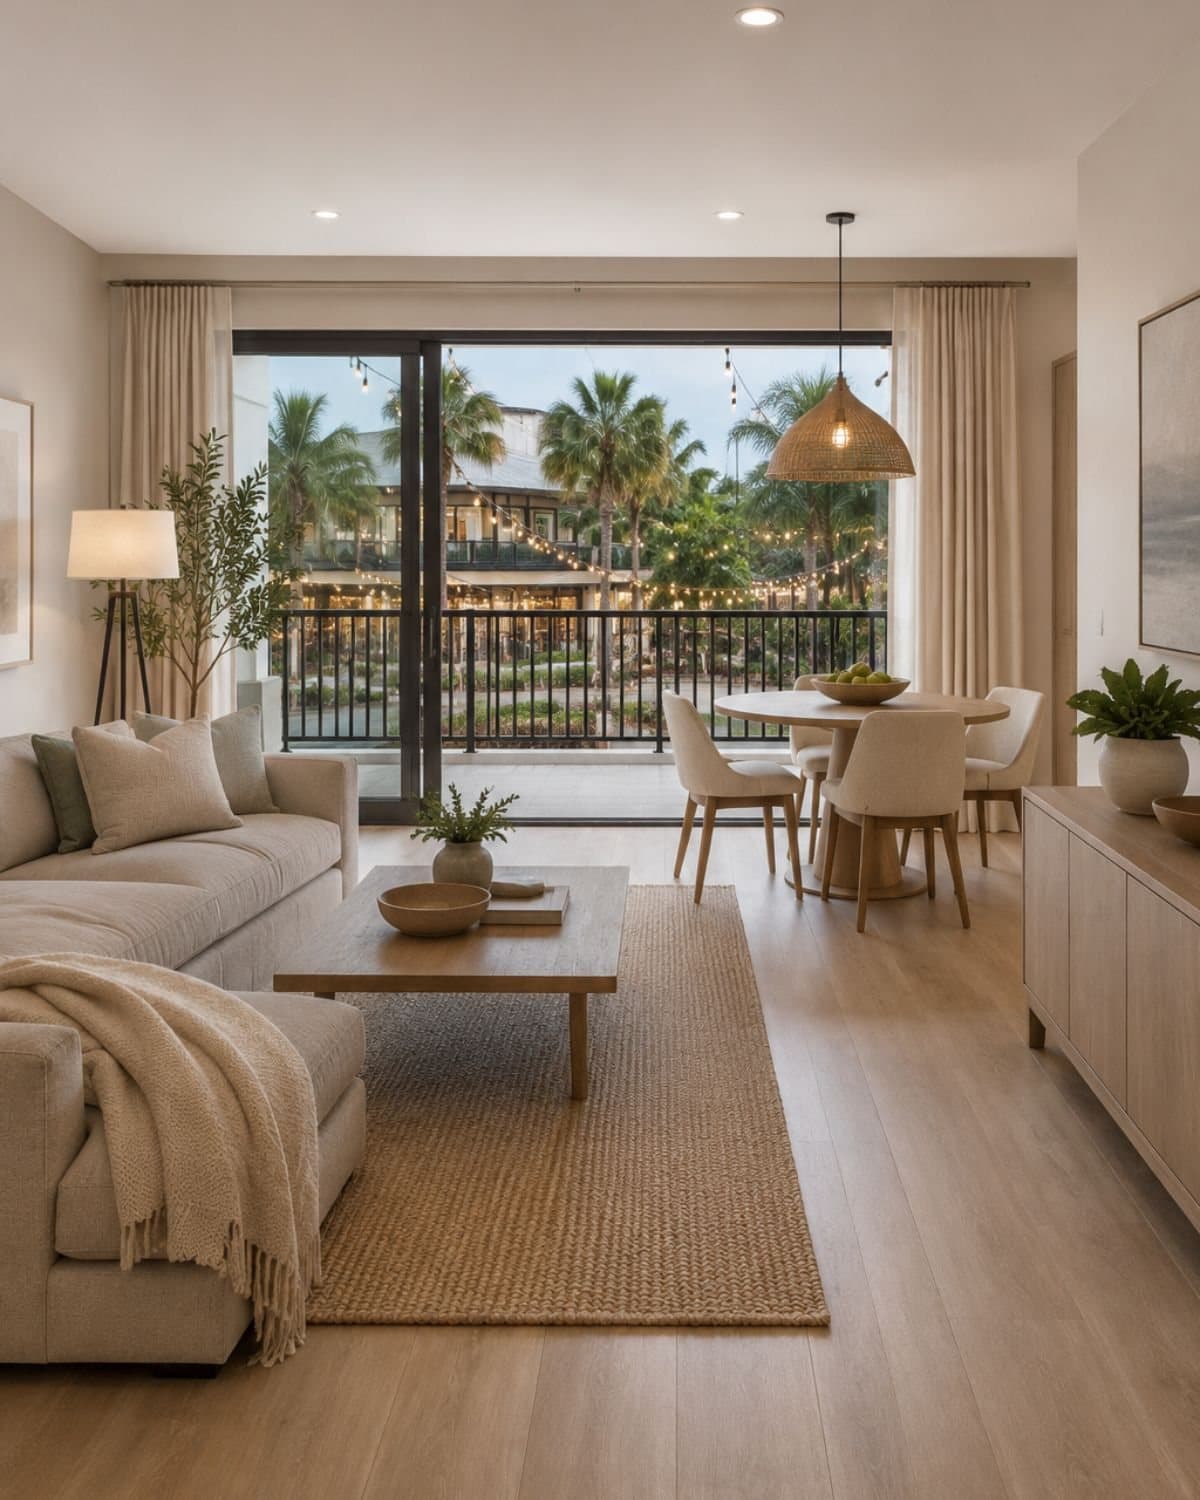
Morning at Home
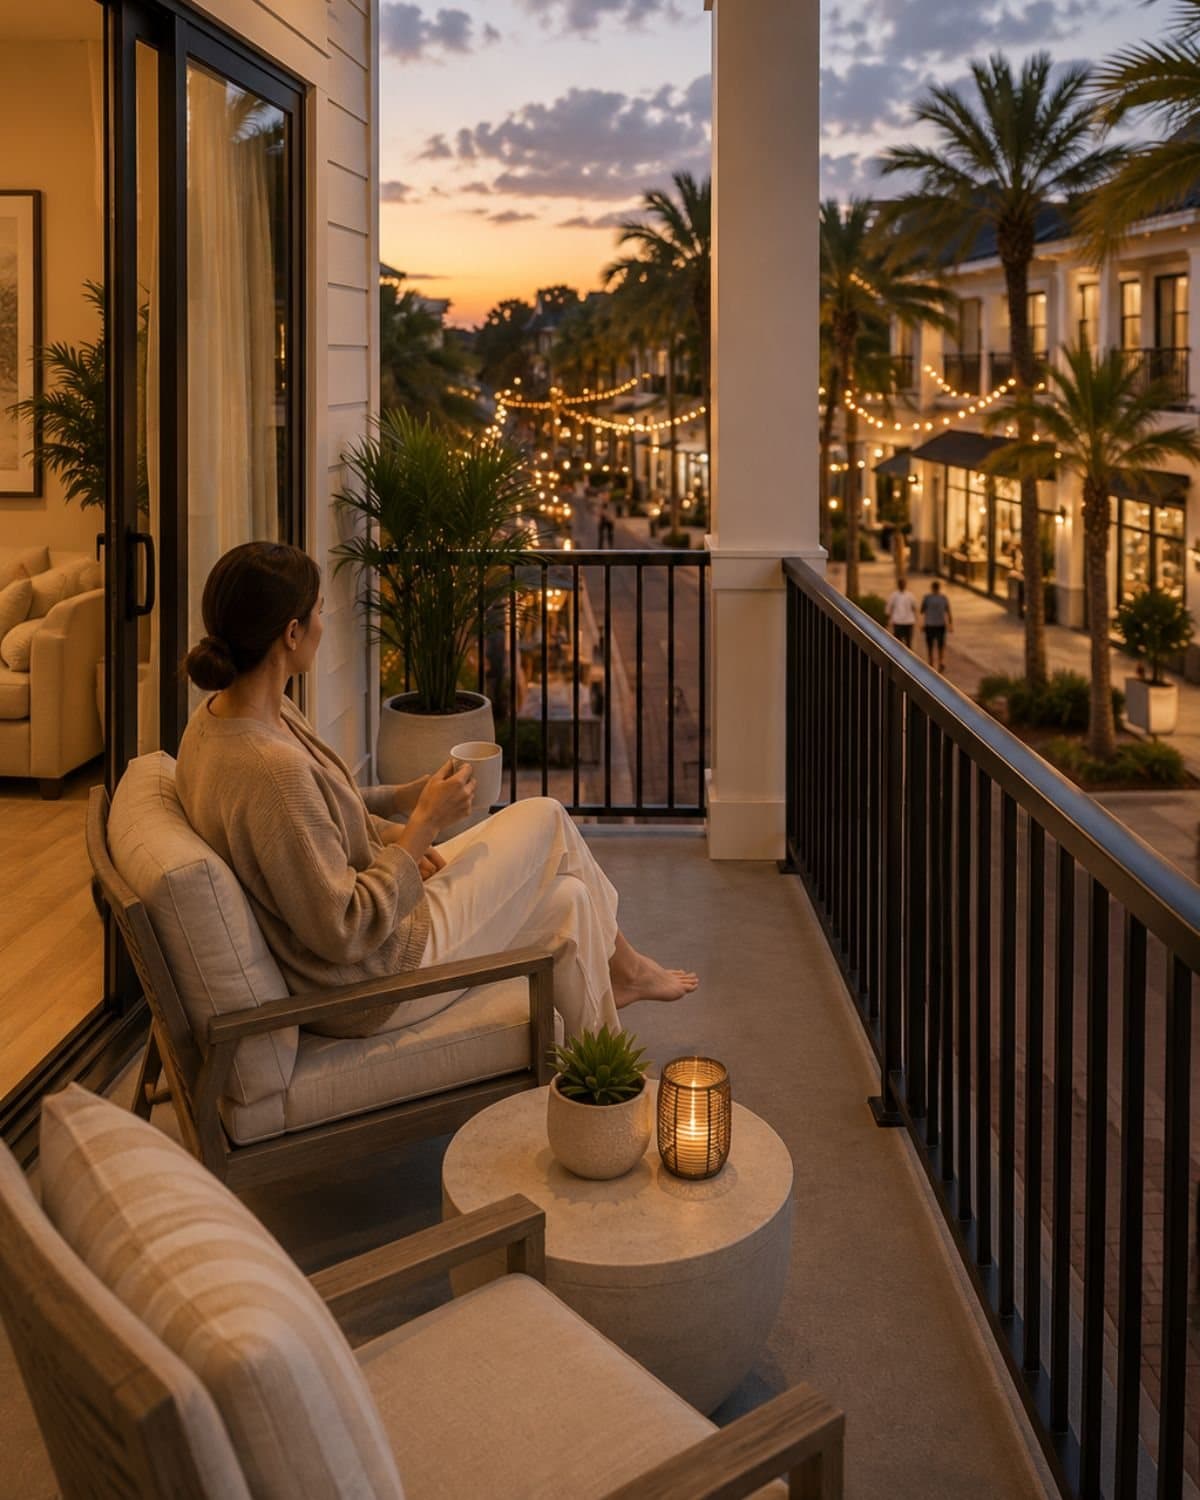
Evenings on the Balcony
Three Floor Plans, One Address
Three second-floor residences share the same top-floor privacy — each a two-bedroom home with its own master suite and private balcony, reached through the shared circulation balcony and elevator. Residence 2-B adds a bonus den, and 2-C's kitchen opens straight into one great room.
Second Floor — Apartment Homes
Residences 2-A, 2-B, and 2-C, each with a private balcony and access to the shared elevator.
Residence 2-A
1,442 SF · Two bedrooms
Residence 2-B
1,474 SF · Two bedrooms + den
Residence 2-C
1,228 SF · Two bedrooms, open-concept great room
Part of a Walkable Downtown
These residences sit above the restaurant and retail storefronts of Banyan Groves Town Center, in the heart of walkable downtown Hobe Sound — dining, shopping, and daily life all just downstairs. Explore the neighborhood.
Connect With Our Sales & Leasing Team
Banyan Groves residences and Town Center spaces are available now for purchase and lease. Share a few details below and our team will follow up personally with availability, pricing, and next steps.