
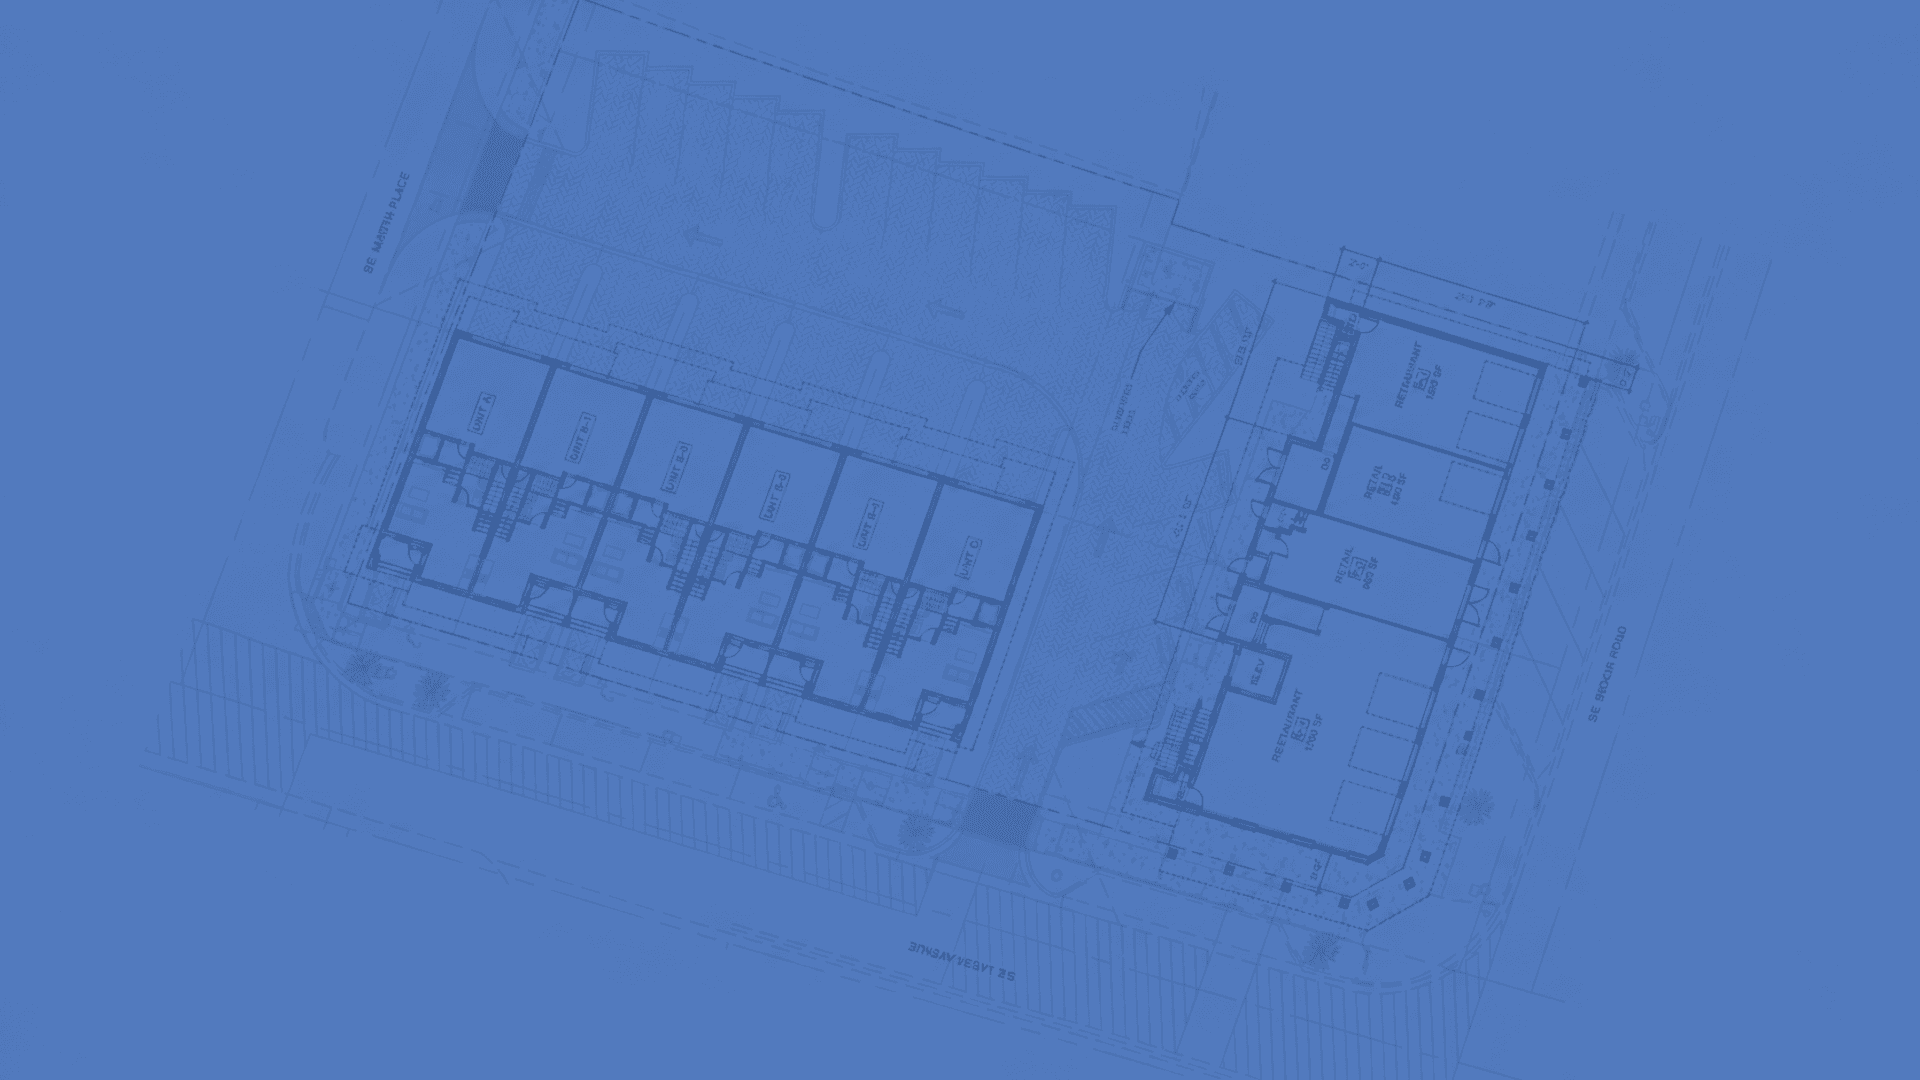
Residence Floor Plans
Three floors, three bedrooms, three and a half baths — each Banyan Groves townhome is laid out for coastal indoor-outdoor living, with a private two-car garage on the ground floor and balconies extending from every level above.
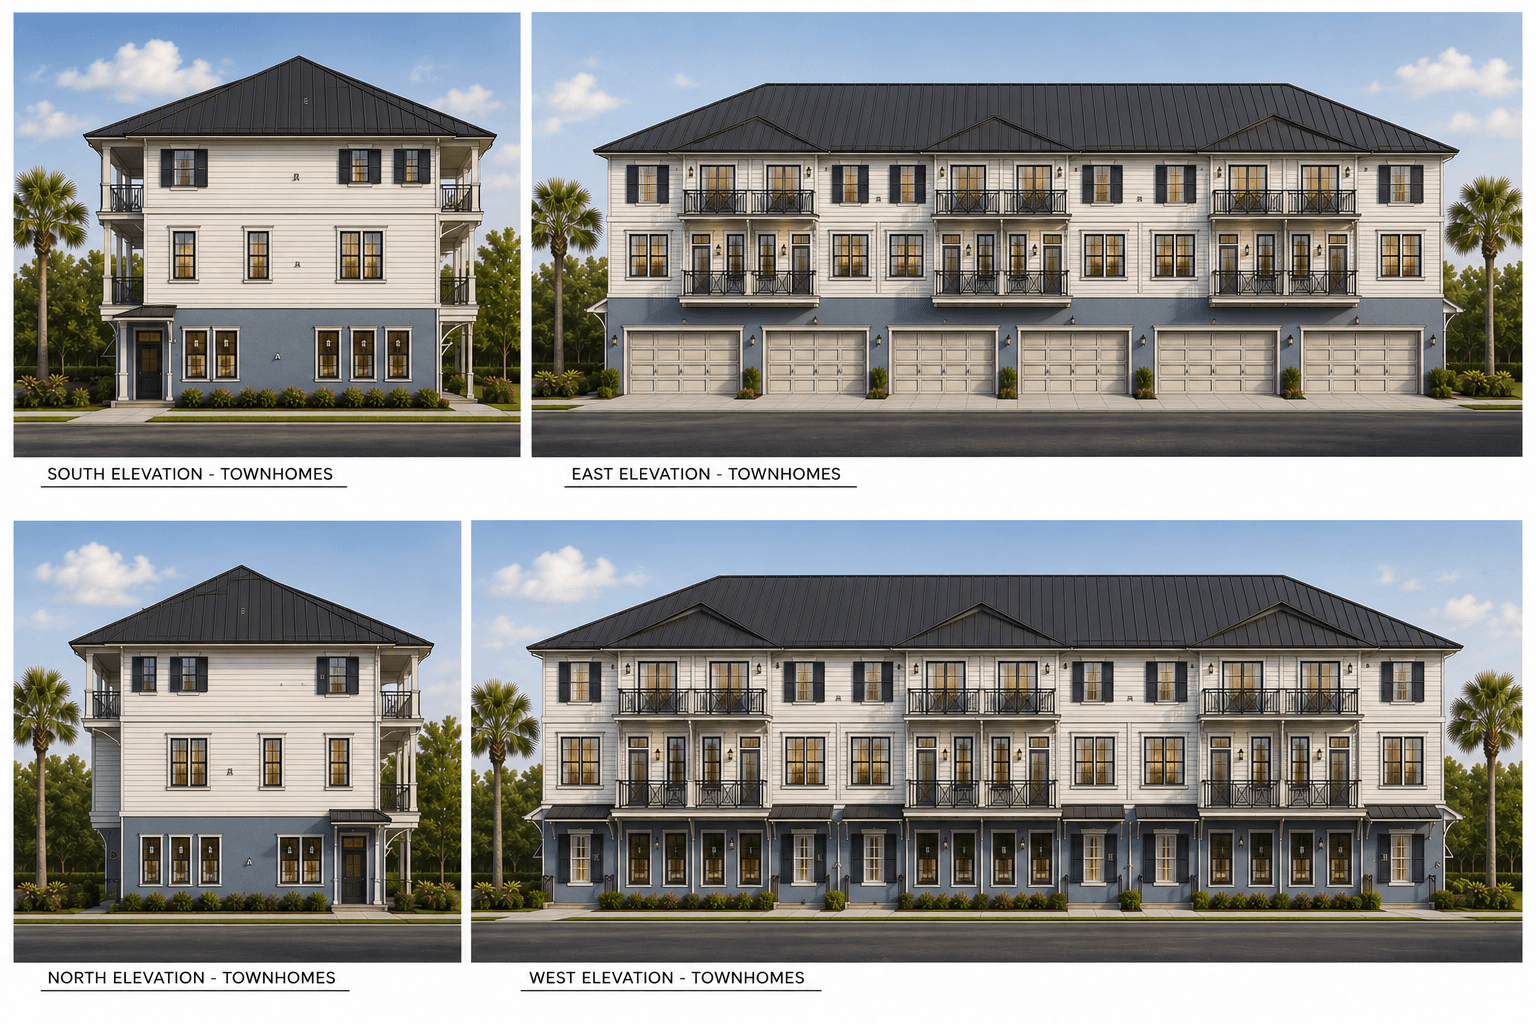
Townhome layout, floor by floor
Ground Floor
Two-car garage, entry foyer, and flex space.
Main Floor
Open-concept kitchen, dining, and living with a private balcony.
Third Floor
Primary suite plus two additional bedrooms and laundry.
Connect With Our Sales & Leasing Team
Banyan Groves residences and Town Center spaces are available now for purchase and lease. Share a few details below and our team will follow up personally with availability, pricing, and next steps.